

Pergola
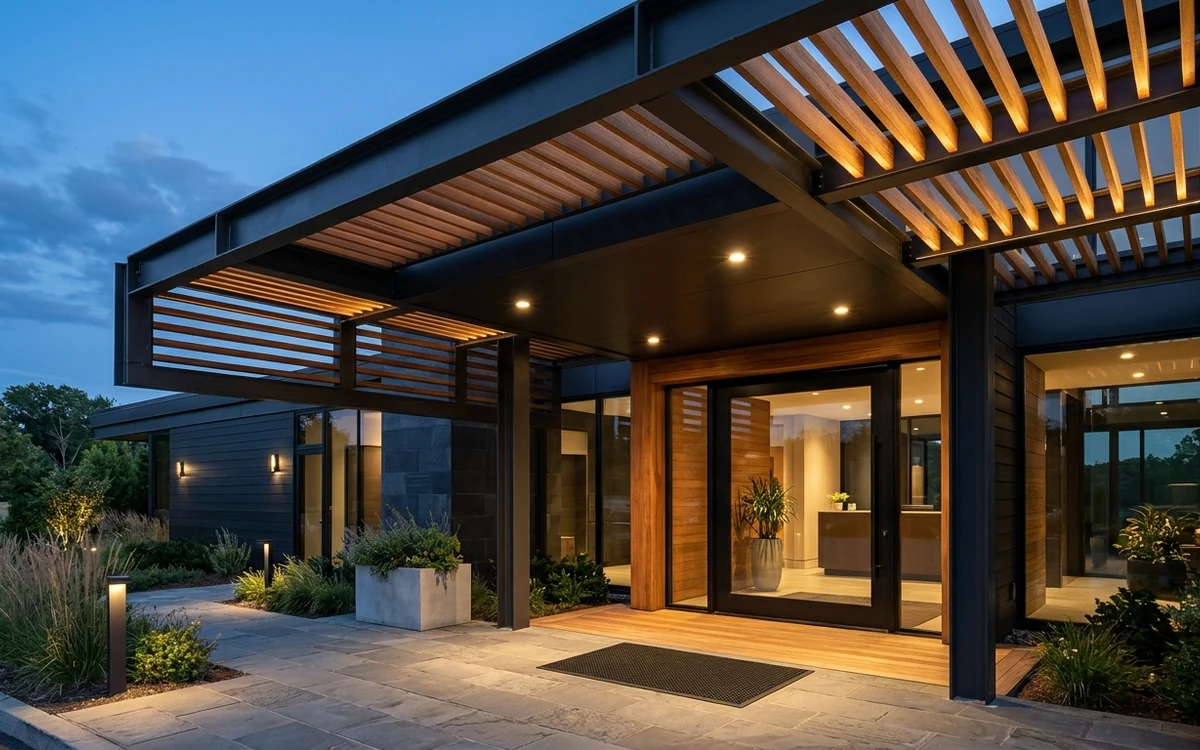
Rooftop terrace steel pergola with integrated glass shelter and hanging planter trellis.
Project Parameters
01Client Requirement & Site Context
A penthouse owner in Indiranagar wanted to convert an exposed terrace into an all-weather entertainment lounge with protection from afternoon sun and rain.
02Materials & Structural Components
03Engineering & Workshop Fabrication Solution
Engineered a wind-anchored pergola frame bolted directly to structural columns below the terrace slab with chemical anchors to withstand extreme terrace gusting.
04On-Site Rigging, Installation & Handover
Crane-lifted steel members to the 4th floor penthouse terrace. Welded and ground joints smooth on-site, followed by precision glass installation with weather-proof seals.
Related Fabrication Work
Main Gate Fabrication
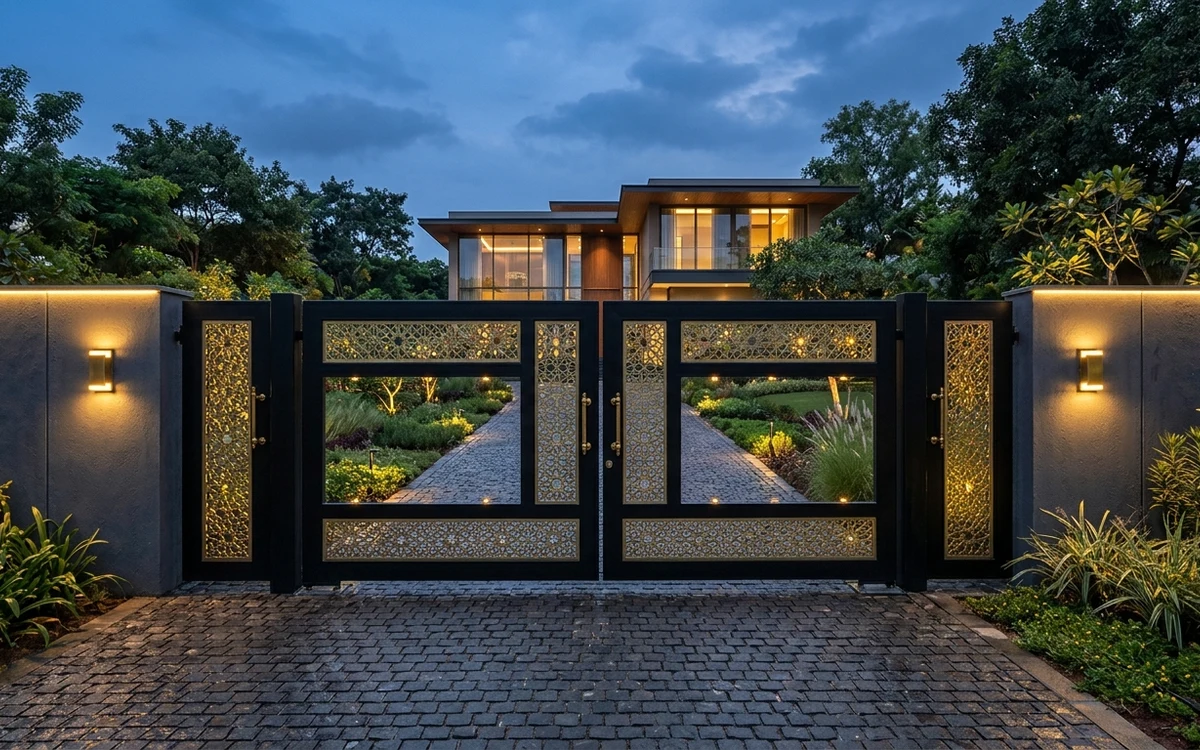
Modern black steel main entrance gate featuring gold laser-cut CNC decorative inlay panels and heavy-duty sliding tracks.
Window Grills
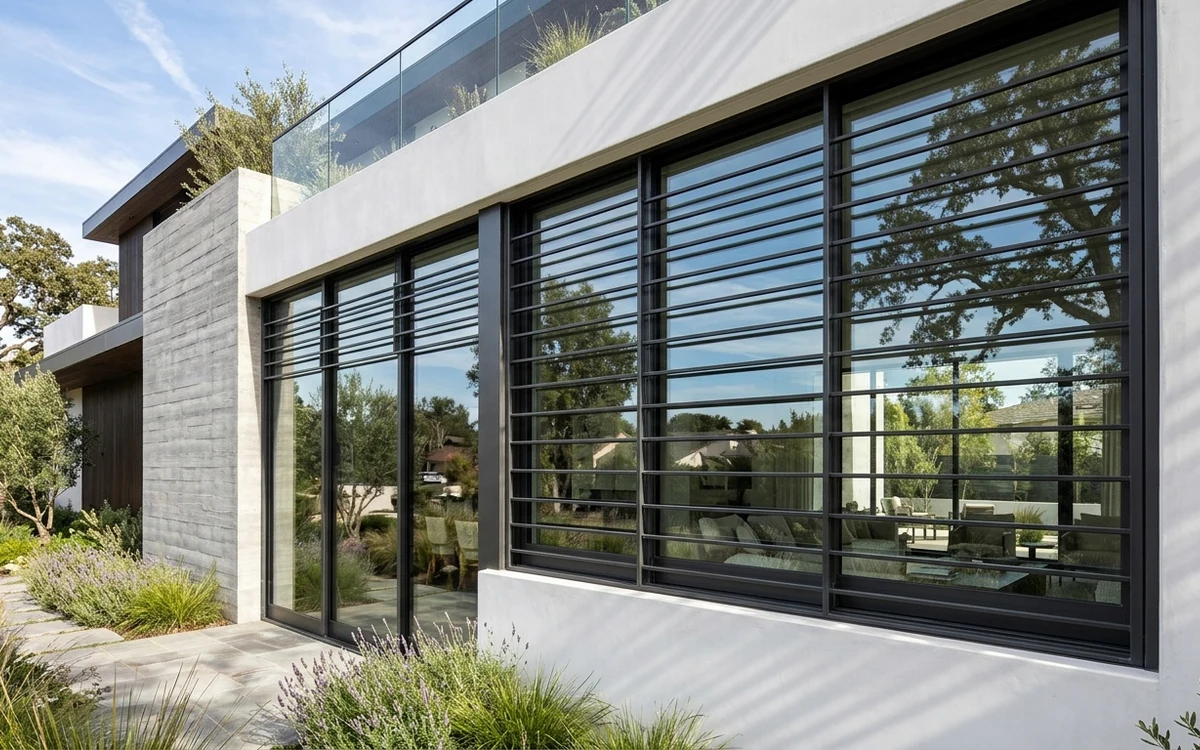
Minimalist horizontal steel security window grills installed for a luxury independent villa in Hebbal.
SS Railing
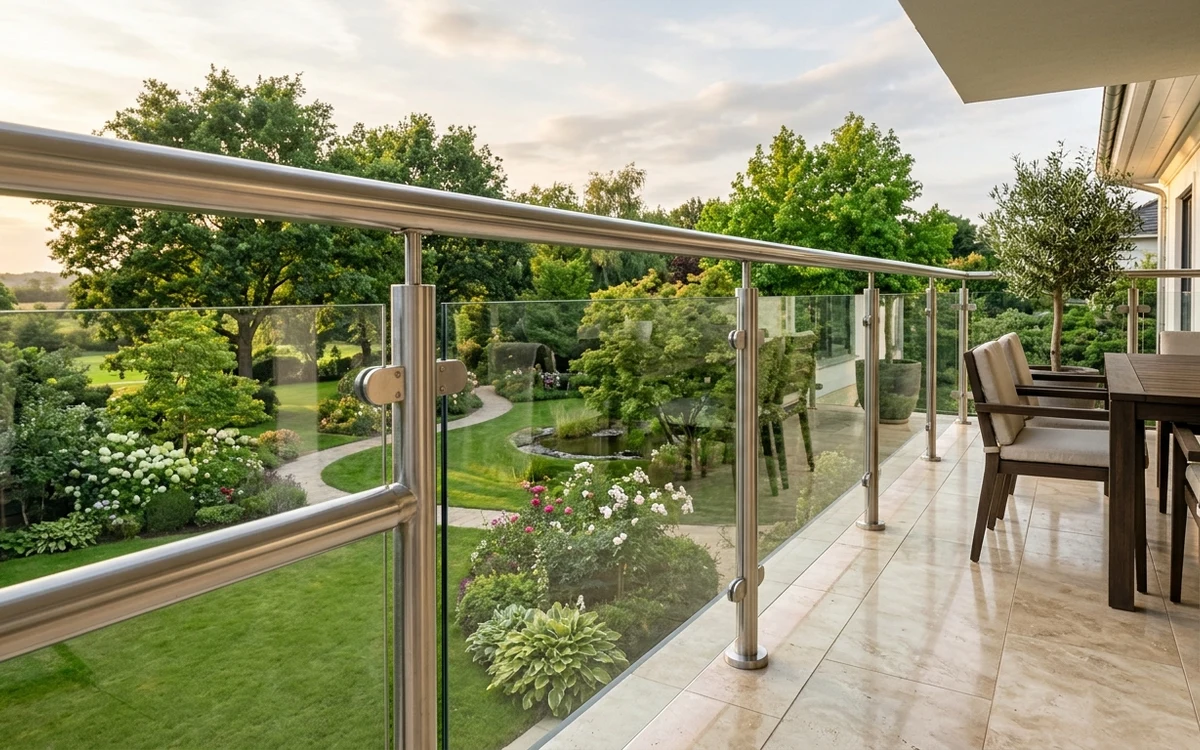
AISI 304 Grade stainless steel balcony railings with satin hairline finish and multi-tier horizontal safety bars.
Let's Build Your Project
Get a free consultation and quote for your fabrication work.