
MS Structure
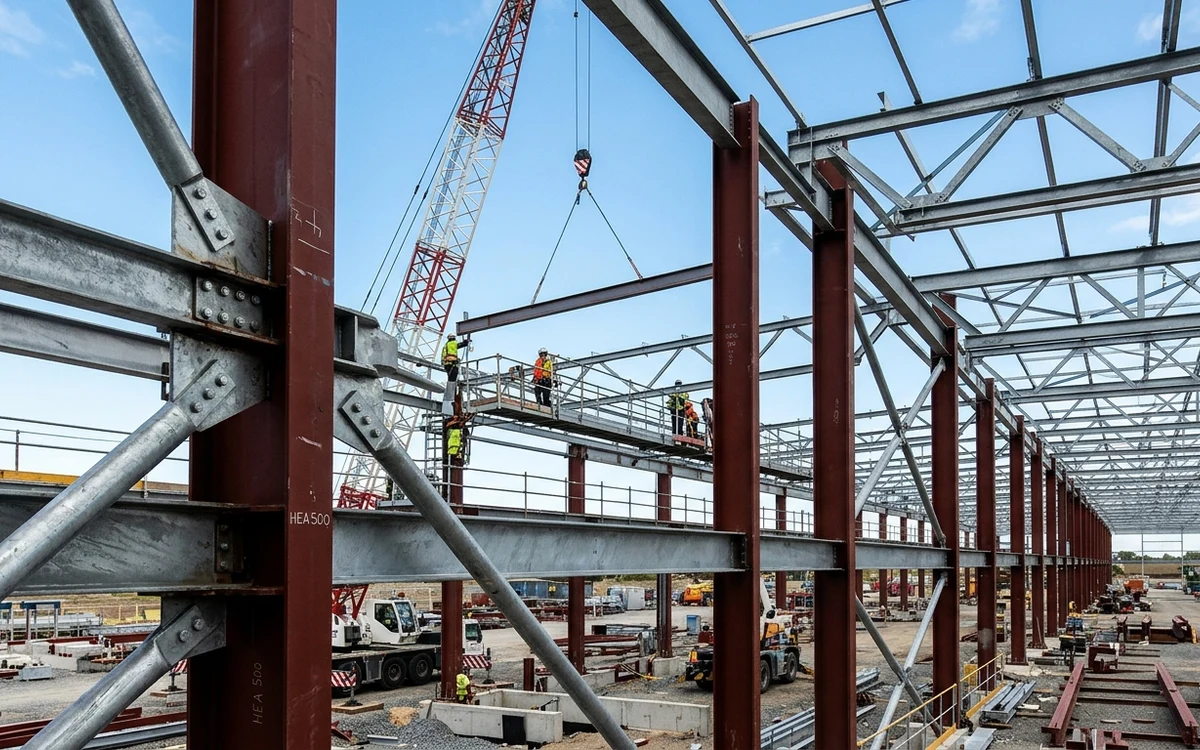
Heavy structural steel warehouse framing, open-span trusses, and purlins for an industrial logistics hub.
Project Parameters
01Client Requirement & Site Context
An industrial manufacturing plant in Bidadi required a 6,000 sq ft clear-span steel warehouse extension with crane rail gantry beams and high roof clearance.
02Materials & Structural Components
03Engineering & Workshop Fabrication Solution
Prefabricated modular truss spans in SAM Fabrication workshop to minimize on-site downtime. Conducted full shop-fit assembly verification prior to dispatch.
04On-Site Rigging, Installation & Handover
Erected columns on heavy anchor bolt foundations within 5 working days using 20-ton mobile hydra crane. Installed all safety purlins, cross-bracings, and roof sheeting on schedule.
Related Fabrication Work
Canopy Structure
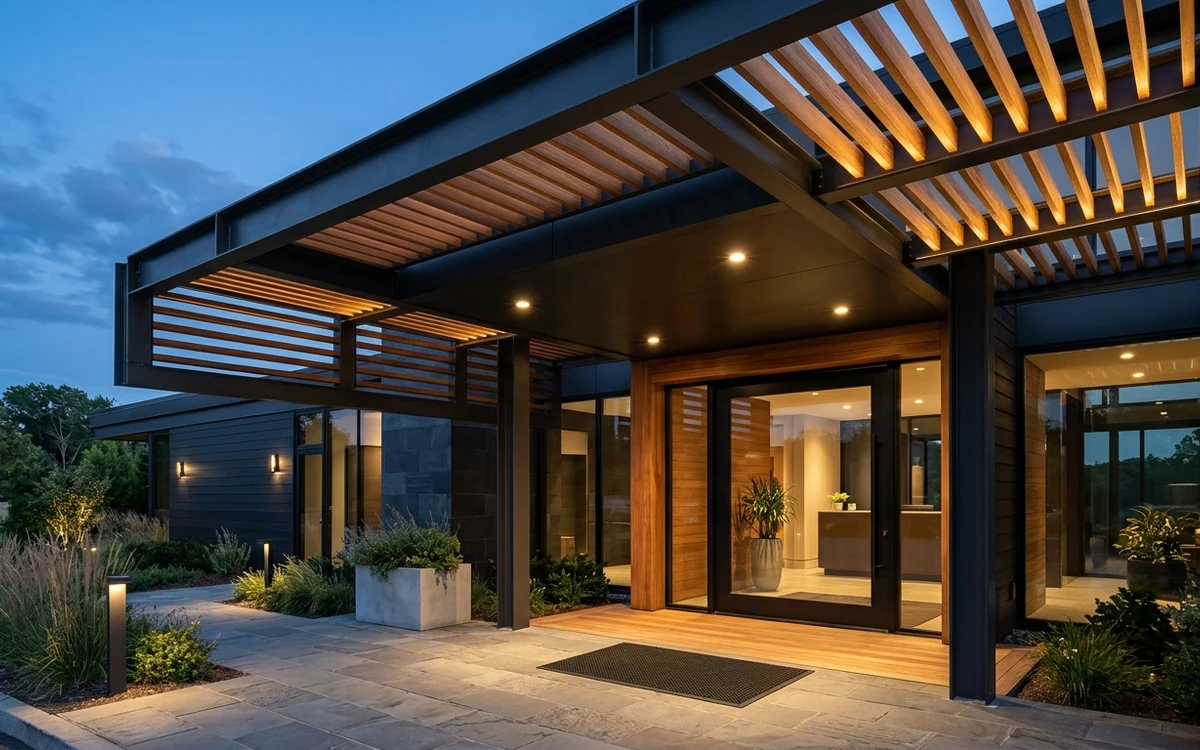
Architectural metal portico entrance canopy with weather-treated wooden louvers and downlighting.
Industrial Fabrication
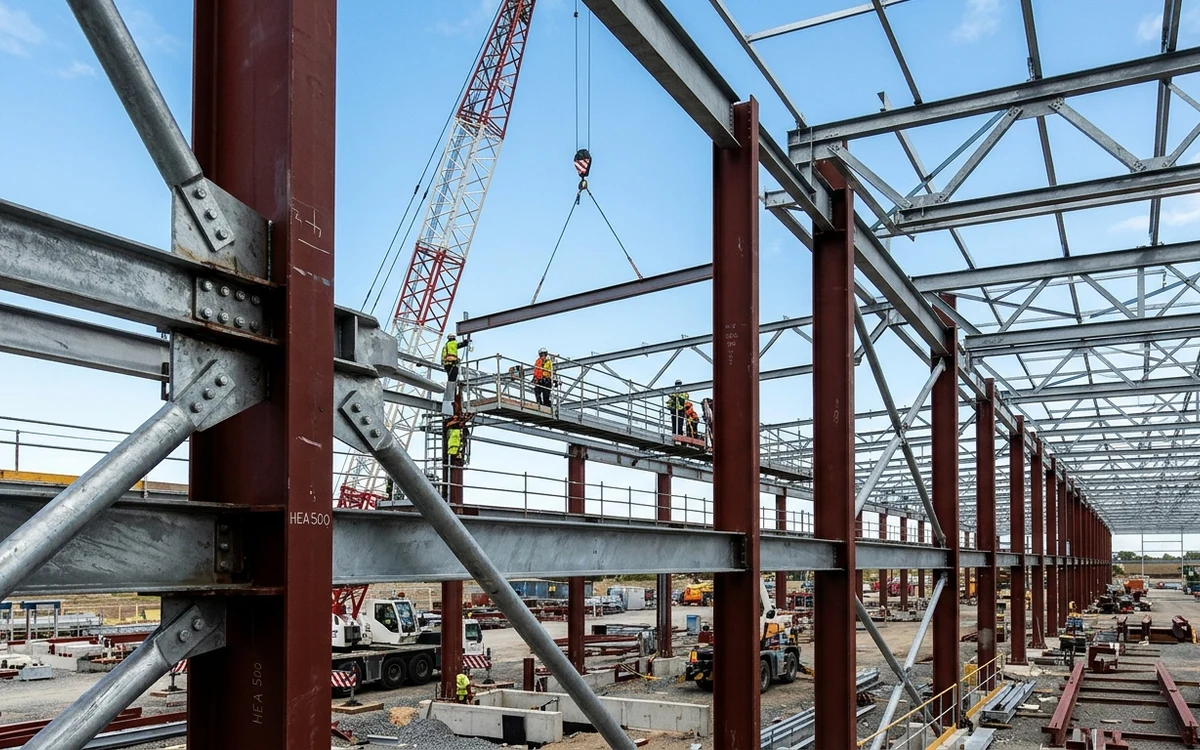
Heavy industrial roof truss fabrication and steel column erection for a manufacturing plant.
Let's Build Your Project
Get a free consultation and quote for your fabrication work.