
Canopy Structure
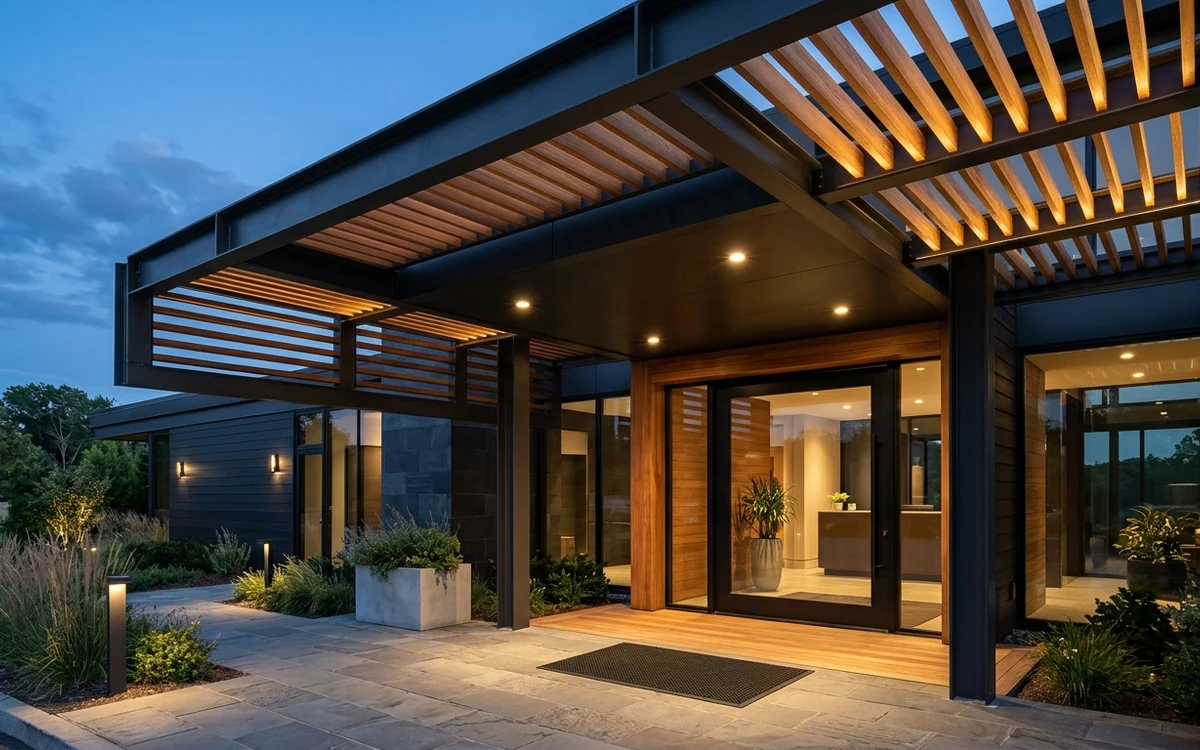
Architectural metal portico entrance canopy with weather-treated wooden louvers and downlighting.
Project Parameters
01Client Requirement & Site Context
A villa owner on Sarjapur Road wanted a modern portico canopy over the main entry that protected guests from rain while providing an architectural focal point.
02Materials & Structural Components
03Engineering & Workshop Fabrication Solution
Designed a cantilever steel frame anchored into the main concrete tie beam. The glass canopy was supported on spider fittings with custom sloped drainage to prevent pooling.
04On-Site Rigging, Installation & Handover
Installed without disrupting finished granite steps below. Sealed with structural silicone glazing compound guaranteed against leaks.
Related Fabrication Work
Main Gate Fabrication
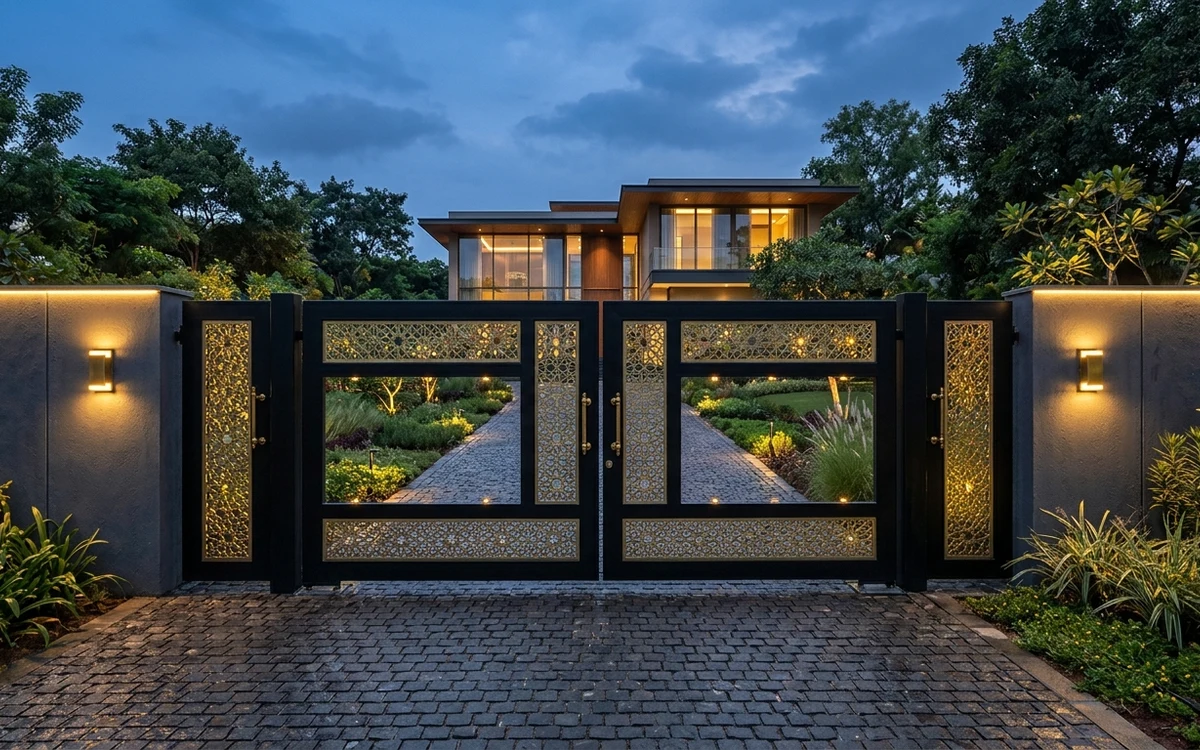
Modern black steel main entrance gate featuring gold laser-cut CNC decorative inlay panels and heavy-duty sliding tracks.
Window Grills
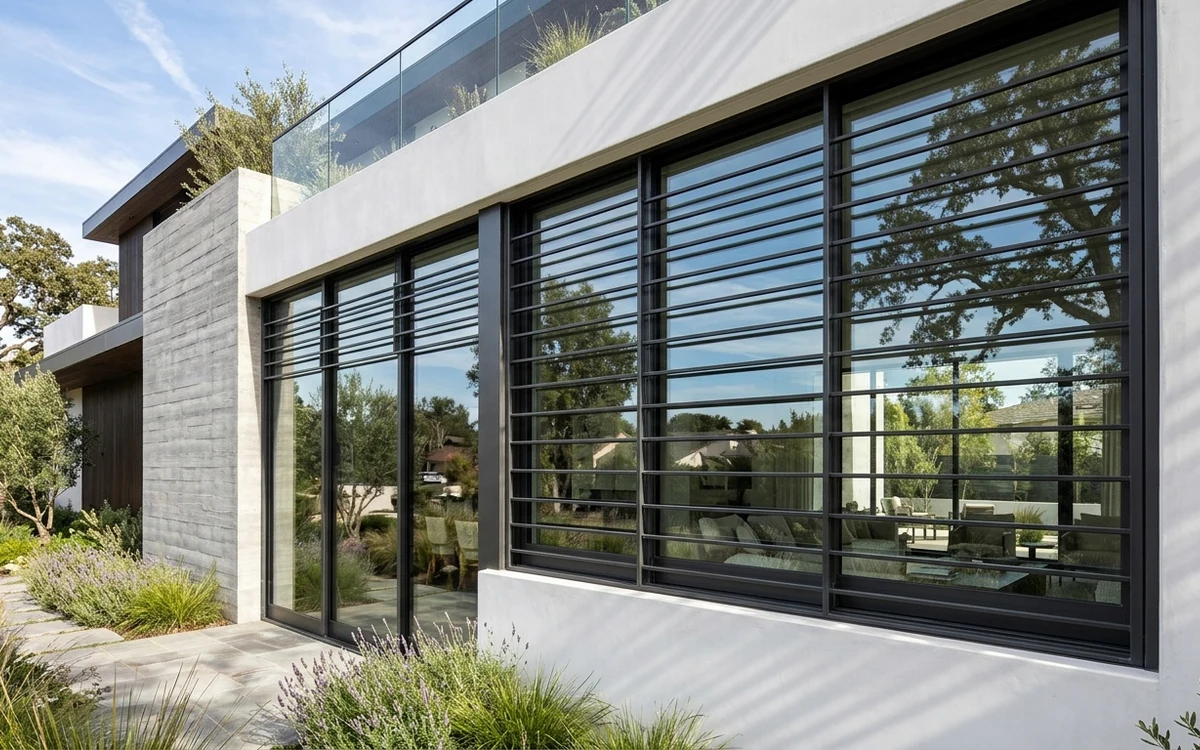
Minimalist horizontal steel security window grills installed for a luxury independent villa in Hebbal.
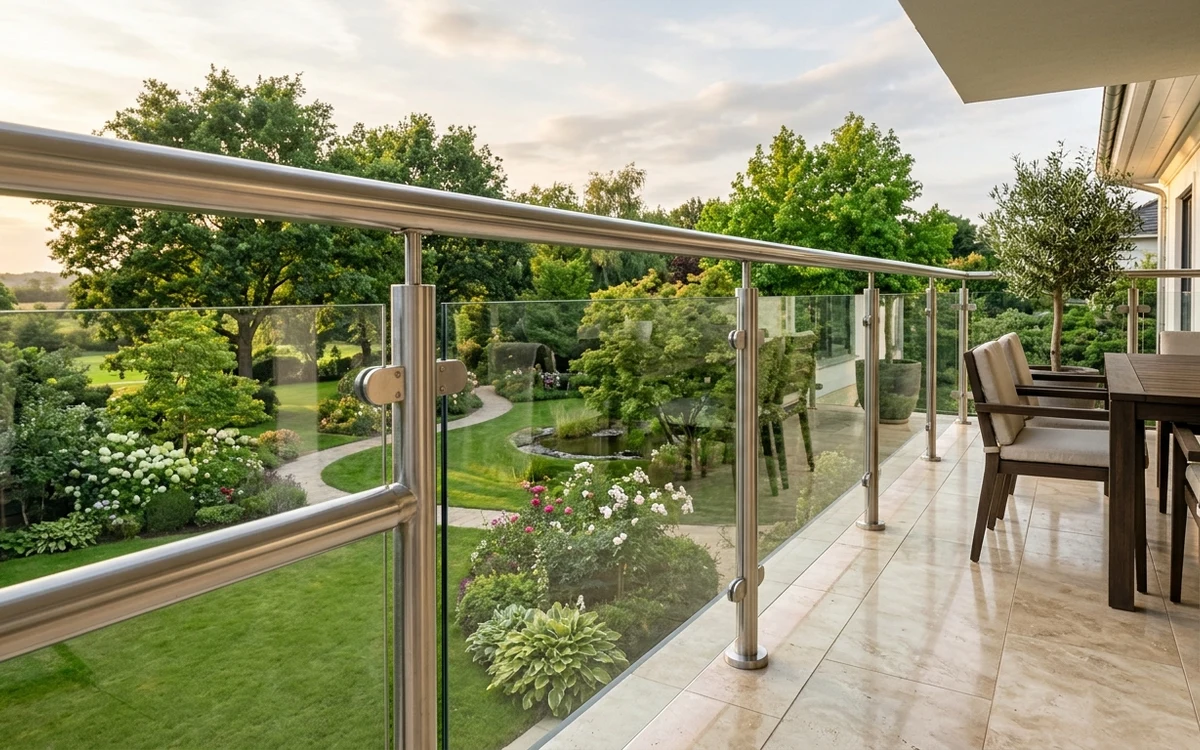
SS Railing
AISI 304 Grade stainless steel balcony railings with satin hairline finish and multi-tier horizontal safety bars.
Let's Build Your Project
Get a free consultation and quote for your fabrication work.